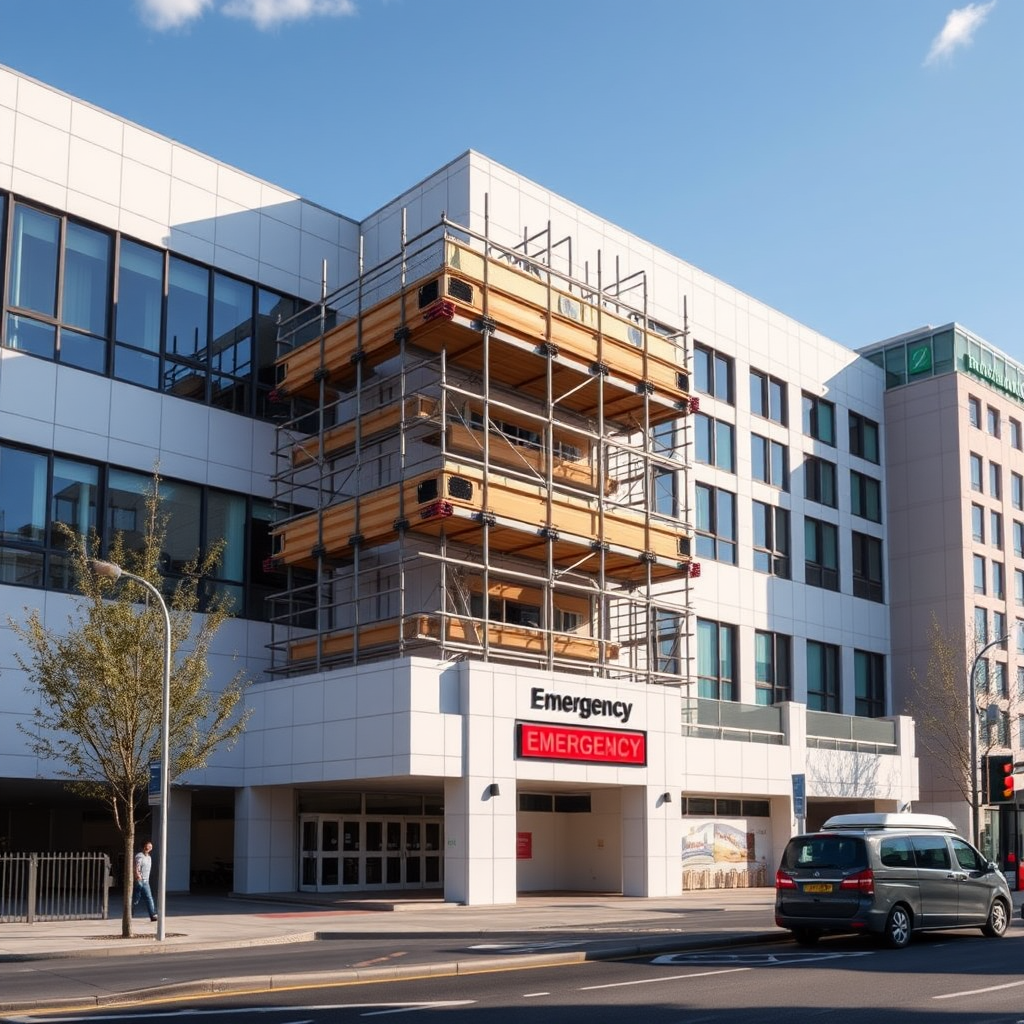

The initial stage of the A&E expansion project at The Grange University Hospital has been finished.
This represents a major advancement in reducing strain on services and enhancing the treatment environment for patients.
The scheme seeks to resolve persistent issues regarding limited space, as the former waiting zone could only serve 38 individuals despite demand regularly surpassing 70.
Health Inspectorate Wales had previously identified expanded capacity as a pressing necessity.
The complete expansion blueprint encompasses a ground level with accommodation for no fewer than 78 patients, alongside fresh assessment areas and an extra electrocardiogram facility.
Employee amenities will be situated on the upper level, with a section of the second floor allocated for mechanical equipment housing.
The newly finished initial stage provides an expanded, more pleasant waiting zone, offering instant improvements for both patients and personnel.
Speaking about this milestone, a representative from Aneurin Bevan stated that the first portion of the Emergency Department expansion at The Grange University Hospital has concluded, featuring a newly constructed, more spacious waiting space that improves comfort and overall experience for those visiting the department.
Work is ongoing to establish schedules for the subsequent phase, which will introduce further enhancements such as converting the previous waiting area into a purpose-designed clinical zone.