
A substantial four-bedroom detached residence situated in Usk has been brought to the market at a price of £875,000 following a comprehensive programme of modernisation.
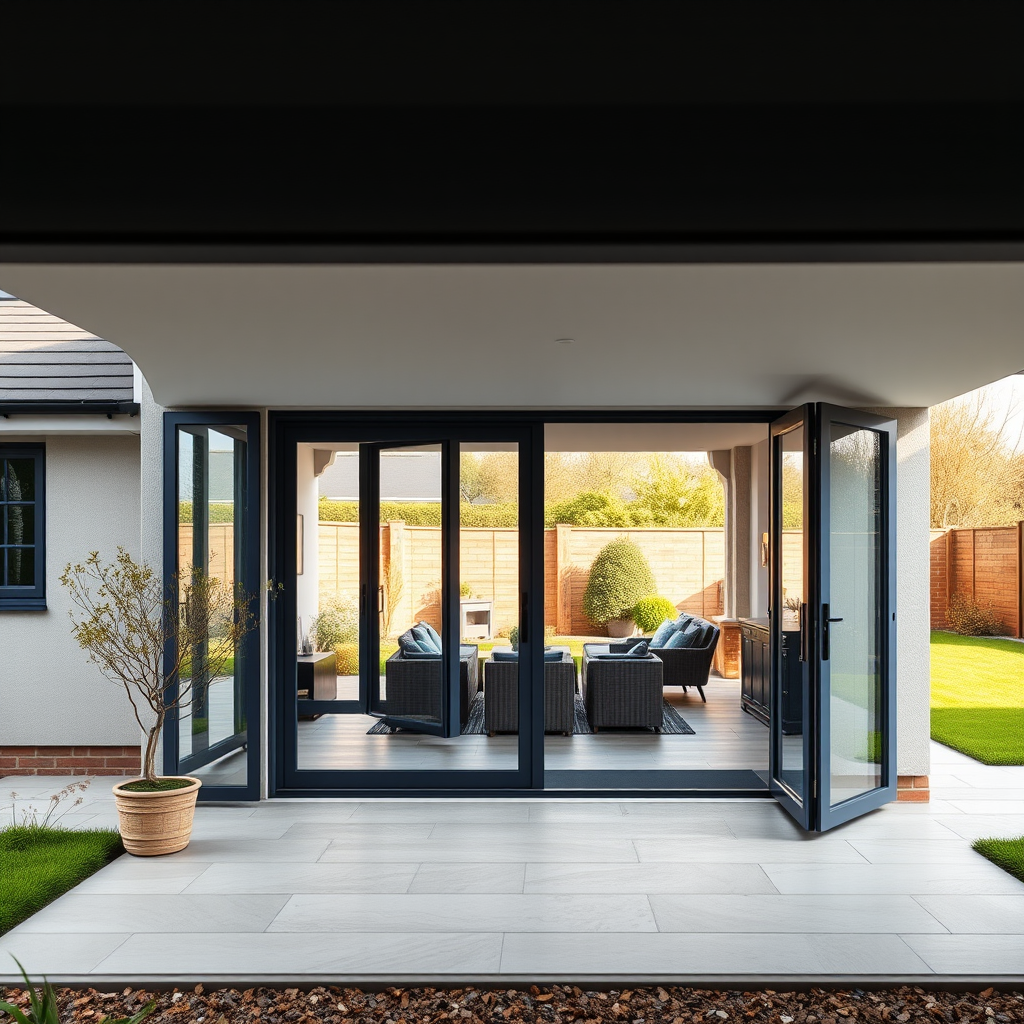
Marketing by M2 Estate Agents identifies the dwelling on Maryport Street as a detached family residence that has undergone extensive transformation and renovation, delivering a spacious contemporary open-plan layout featuring bifold doors that give access to the rear garden.
The front-facing reception room incorporates a full-width picture window alongside a fireplace.
The standout feature of the residence is the generous kitchen and dining zone, fitted with an array of contemporary appliances.
The specification includes Minerva worktops with copper fleck detailing and a central island complete with an integrated five-ring cooking hob.
The master suite incorporates an en-suite facility and a dedicated dressing zone featuring fitted wardrobes along one wall.
Natural light is provided throughout courtesy of Velux windows, skylights, and additional windows, creating a bright and airy feel.
The modernisation programme continues into the open-plan family area, which has been conceived to accommodate extended family living arrangements.
A double bedroom with en-suite facilities and rear-facing views opens from the family room, offering the flexibility for multi-generational occupation.
The en-suite comprises a deep walk-in rainfall shower, vanity basin, and WC.
Two further generously proportioned double bedrooms occupy the upper floor, featuring sloping ceilings and Velux windows, ideal for a growing family.
These rooms are served by a fully tiled family bathroom equipped with a bath, pedestal basin, and toilet.
Outside, the property benefits from a garden area and a private walled driveway providing parking space for up to four vehicles.
A gate offers access to a dedicated children’s play zone.
The central positioning of the property in Usk ensures all essential local amenities lie within convenient reach.
The listing also appears on Zoopla.