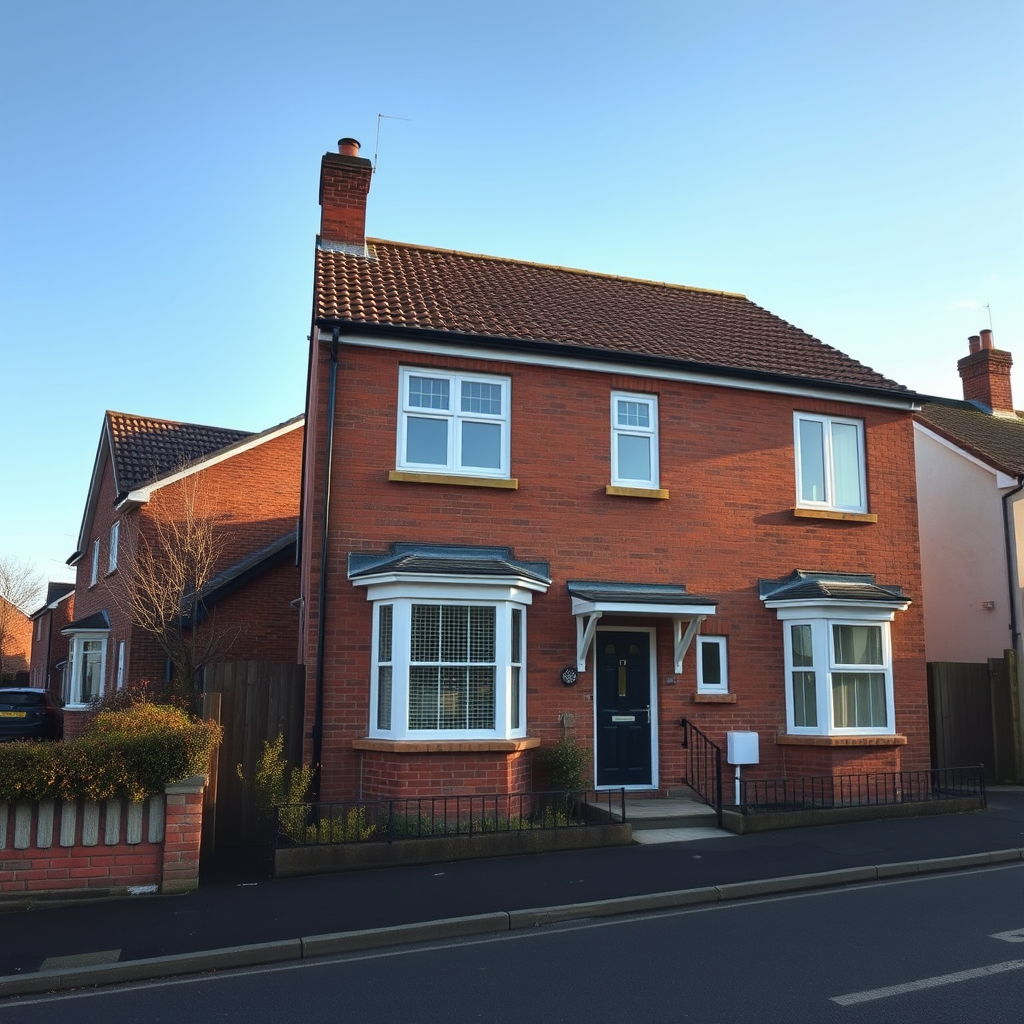

A four-bedroom semi-detached property on Mill Street in the village of Caerleon has come onto the market.
Clarke & Partners are handling the sale with a price range of £550,000 to £600,000.
The property is described as featuring spacious rooms and a flexible design.
The heart of the home consists of an open-plan kitchen, dining, and living area.
This zone is designed for entertaining, with natural light streaming through two French doors that lead to the outdoor patio and garden.
The kitchen boasts a grey shaker-style finish alongside wooden countertops, with space for four people to sit.
A separate sitting room provides a more intimate atmosphere, complete with parquet flooring and a wood-burning stove situated below a solid oak shelf.
The principal bedroom occupies the first floor and comes with a large bathroom, a dedicated dressing zone, and its own balcony.
The remaining three bedrooms each have access to two further en-suite facilities and a separate toilet, bringing the total number of bathrooms to four.
The property offers ample built-in storage solutions throughout.
The estate agent commented on the exterior spaces, stating that the garden has been positioned so that whatever the sun position, there is always a spot to enjoy it.
A sizeable garden store and a fully insulated, double-glazed office building in the grounds provide additional functionality.
According to the agent, this separate structure presents real opportunities for use as a workspace, creative studio, or supplemental accommodation.
The setting places residents within convenient distance of local retailers, educational establishments, the river, the ancient Roman amphitheatre, and various pubs and cafés.
Newport and the M4 motorway are just a short drive away.
Clarke & Partners remarked that this property requires minimal logistical effort from its owners while delivering significant rewards.
Full particulars are available on Zoopla.