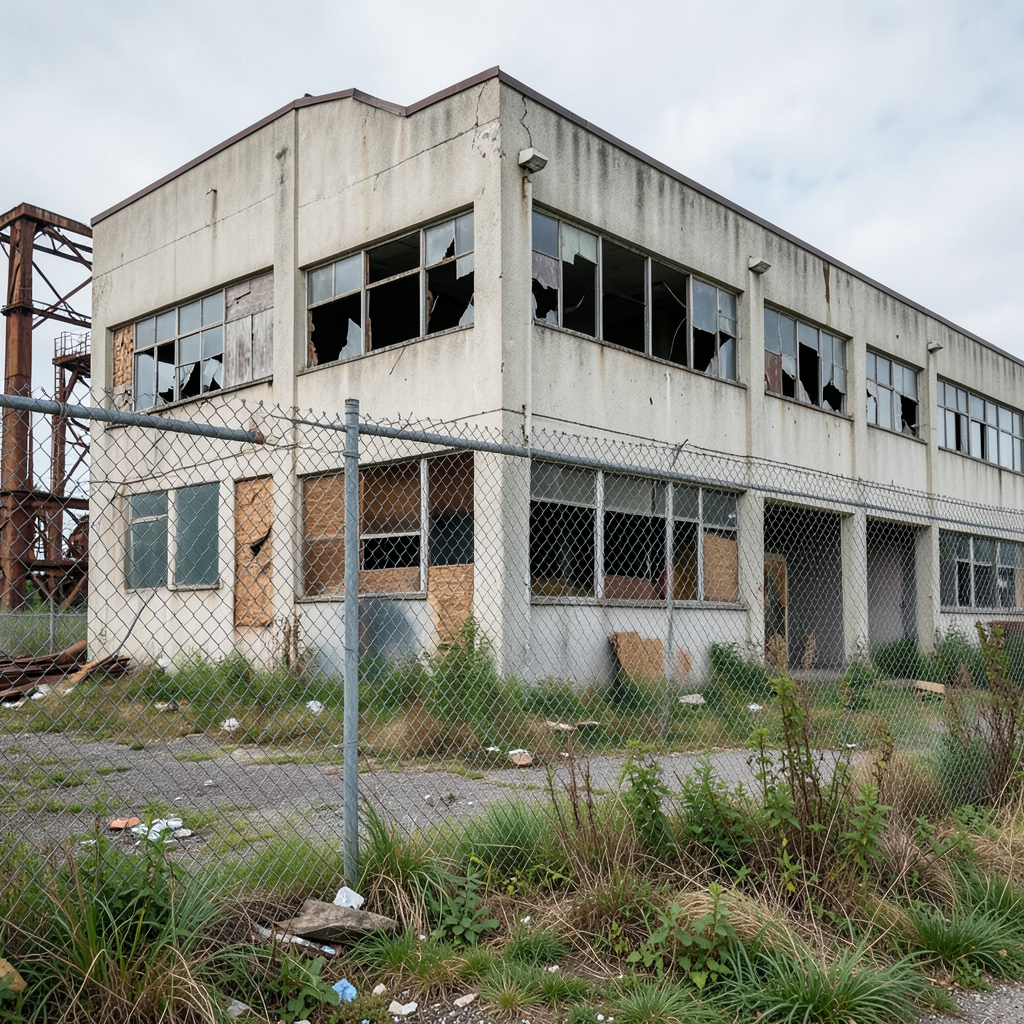

Newport City Council has turned down a proposal to establish a major functions and celebrations venue within a vacant commercial property in the city.
The scheme involved repurposing an empty office block at Boss Park, Stephenson Street, which once formed part of the former Orb steelworks complex.
Starburst (UK) Ltd sought planning permission to create a destination for wedding ceremonies, private functions, community organisations, business meetings, craft sessions, social occasions, cultural programmes, and fitness sessions.
Two25 Luxe Events had been lined up to manage the facility.
The redesign would have incorporated a sizeable function room, multiple smaller discussion areas, conference facilities, a professional catering kitchen, back-of-house zones, integrated sound and lighting infrastructure, and parking designed for accessibility.
No significant external modifications were envisioned, with the plans limited to stripping out existing office dividers.
The applicant indicated the property offered approximately 2,300 square metres of usable floor area distributed across two sections flanking a central open area.
A separate planning form referenced 2,230 square metres of total internal space.
Operating times were proposed from eight in the morning until eleven at night on weekdays, extending until midnight on Saturdays, Sundays, and public holidays.
According to the applicant, the premises had stood empty since the Orb manufacturing operation ceased in 2020 and had been advertised as office accommodation continuously from September 2020 through to December 2025.
The submission emphasised that the scheme would restore a derelict structure, deliver contemporary event facilities for both commercial and community purposes, generate jobs and social benefits, preserve the existing vehicle access and parking arrangements, produce comparable or reduced vehicle movements relative to the previous office occupation, and circumvent any disturbance to trees, hedgerows, or ecological habitats.
Enhancements to wildlife were also promised, including the installation of nesting boxes for birds and bats.
Around 220 vehicle spaces were earmarked for staff and attendees, though council officers subsequently sought clarification regarding whether these spaces served other tenancies within the industrial estate.
The local authority cited three formal grounds for the refusal.
The first concerned transportation safety, accessibility, and environmental considerations.
Planning staff determined that the venue would attract members of the public and accompanying vehicle movements to a peripheral industrial zone lacking adequate footpath infrastructure.
The site is accessed via an area populated by storage facilities, commercial businesses, and large goods vehicles.
Officers observed that patrons would need to traverse the industrial estate on foot with no dedicated walkway leading to the premises.
The authority also noted the closest public transport stop lay roughly 1.15 kilometres distant, requiring pedestrians to cross through the industrial environment.
The proposal was consequently deemed excessively dependent on private motor vehicles and misaligned with national and local guidance encouraging sustainable transportation choices.
A highways specialist had initially registered a holding objection citing the absence of safe walking routes, regarding the parking provision as broadly reasonable but requesting additional information demonstrating how visitors could reach the site safely on foot.
The second reason centred on the removal of quality employment accommodation from an established industrial location.
While the developer maintained the property had been promoted for office use without success over an extended period, planning officers determined the submission lacked the comprehensive evidence mandated by the council’s employment-land strategy.
Required documentation including full particulars of the marketing campaign, asking price, expressions of interest, and explanations for why prospective tenants declined to proceed was not provided.
The third ground related to the sequential assessment methodology.
Officers stated that uses such as wedding celebrations, exercise sessions, business gatherings, and community activities would typically be more appropriately located within the urban core or a district centre.
The applicant presented a sequential assessment asserting that no viable or obtainable alternative premises could be found in the city centre or the district centres situated at Corporation Road, Commercial Road, Newport Retail Park, Maindee, and Beechwood.
The council however concluded that the assessment was excessively inflexible, having sought a single large facility measuring between 1,725 and 2,875 square metres.
Officers argued that the various proposed activities need not necessarily be co-located and that insufficient attention had been given to dispersing them across multiple smaller establishments.
The authority acknowledged that the proposal raised no concerns regarding flood vulnerability, wildlife impact, historical remains, or the living conditions of nearby residents.
Following consultation with seven adjacent property owners, no responses from the general public were submitted.