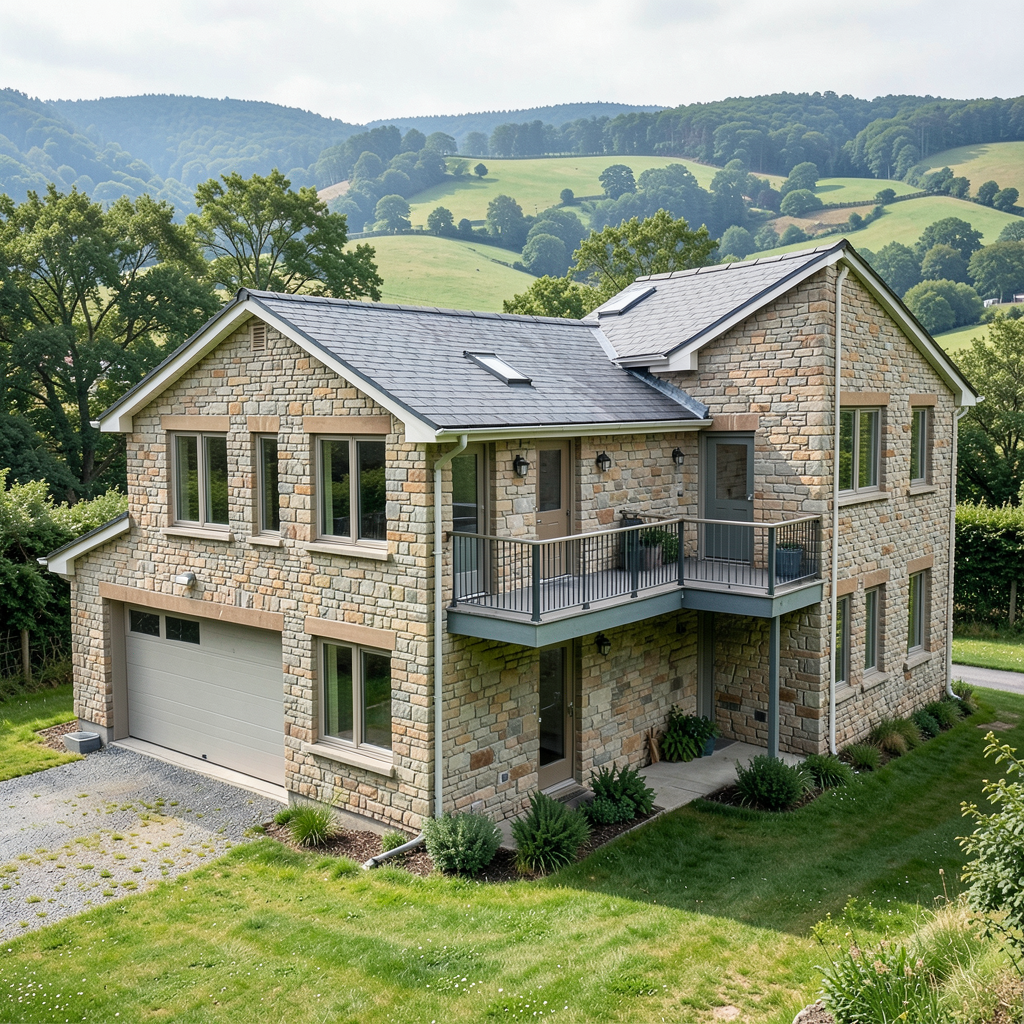

Proposals for a two-storey addition to the side of Wentwood Lodge in Llanvaches have been lodged with Newport City Council for review.
The scheme, submitted for the property on Gilfach Lane, encompasses modifications including conversion of an existing garage into habitable space, installation of a balcony, and introduction of roof lights to the property.
Plans detail raising the current garage roof to accommodate an additional bedroom.
The proposed roofline would align with the primary dwelling and incorporate a gable element on the front elevation.
The existing garage would be repurposed as a living area, while the footprint of a rear bedroom would be enlarged to provide improved functionality.
Internal alterations to both ground and upper levels are also detailed in the submission.
The proposals have attracted comment from Newport City Council’s landscape adviser regarding the proposed first-floor balcony and substantial glazing, rather than the overall size of the extension.
The location falls within the Wentwood Special Landscape Area.
Landscape adviser Gill Mackley indicated that a balcony featuring glazed screening and a prominent picture window would be inconsistent with the character of the open countryside setting and could impact vistas accessible from surrounding public footpaths and areas within Llanvaches.
Initially, the adviser sought a visual impact assessment from public footpaths and roads in the vicinity of Llanvaches, comprehensive panoramic photographs documenting key viewpoints, and specifications for supplementary planting to bolster biodiversity and landscape character.
In a supporting statement filed in July, Ms Cooke submitted photographs captured from various positions throughout Llanvaches and contended that the property enjoys substantial screening from established trees and vegetation.
She indicated to planning officers that no vegetation would be removed as the development primarily extends vertically rather than expanding the building’s footprint.
The applicant also outlined intentions to revamp the front garden and driveway at a later stage, with additional tree or shrub planting planned once finances permit, though no comprehensive landscaping design had been finalised at that point.
Following assessment of the supplementary materials, the landscape adviser maintained that more rigorous evaluation remained necessary.
The July response noted that the submitted images lacked adequate quality and had not been formatted as panoramas as originally specified.
Outstanding concerns persisted regarding the visibility of the balcony and picture window from publicly accessible viewpoints.
Newport City Council’s transport engineer confirmed that no objections were raised to the scheme.
While the project would eliminate the existing garage, the engineer observed that the garage was not deemed functional and adequate parking provision would remain available at the property.
The planning application, accessible via the Newport City Council planning portal under reference 26/0316, continues to be evaluated.